



BEDS3
BATHS2 full
SQUARE FEET1,527
MLS#1109475
STATUSActive
PROPERTY TYPEResidential - Single Family
SUBDIVISIONStar Heights South
Property Description
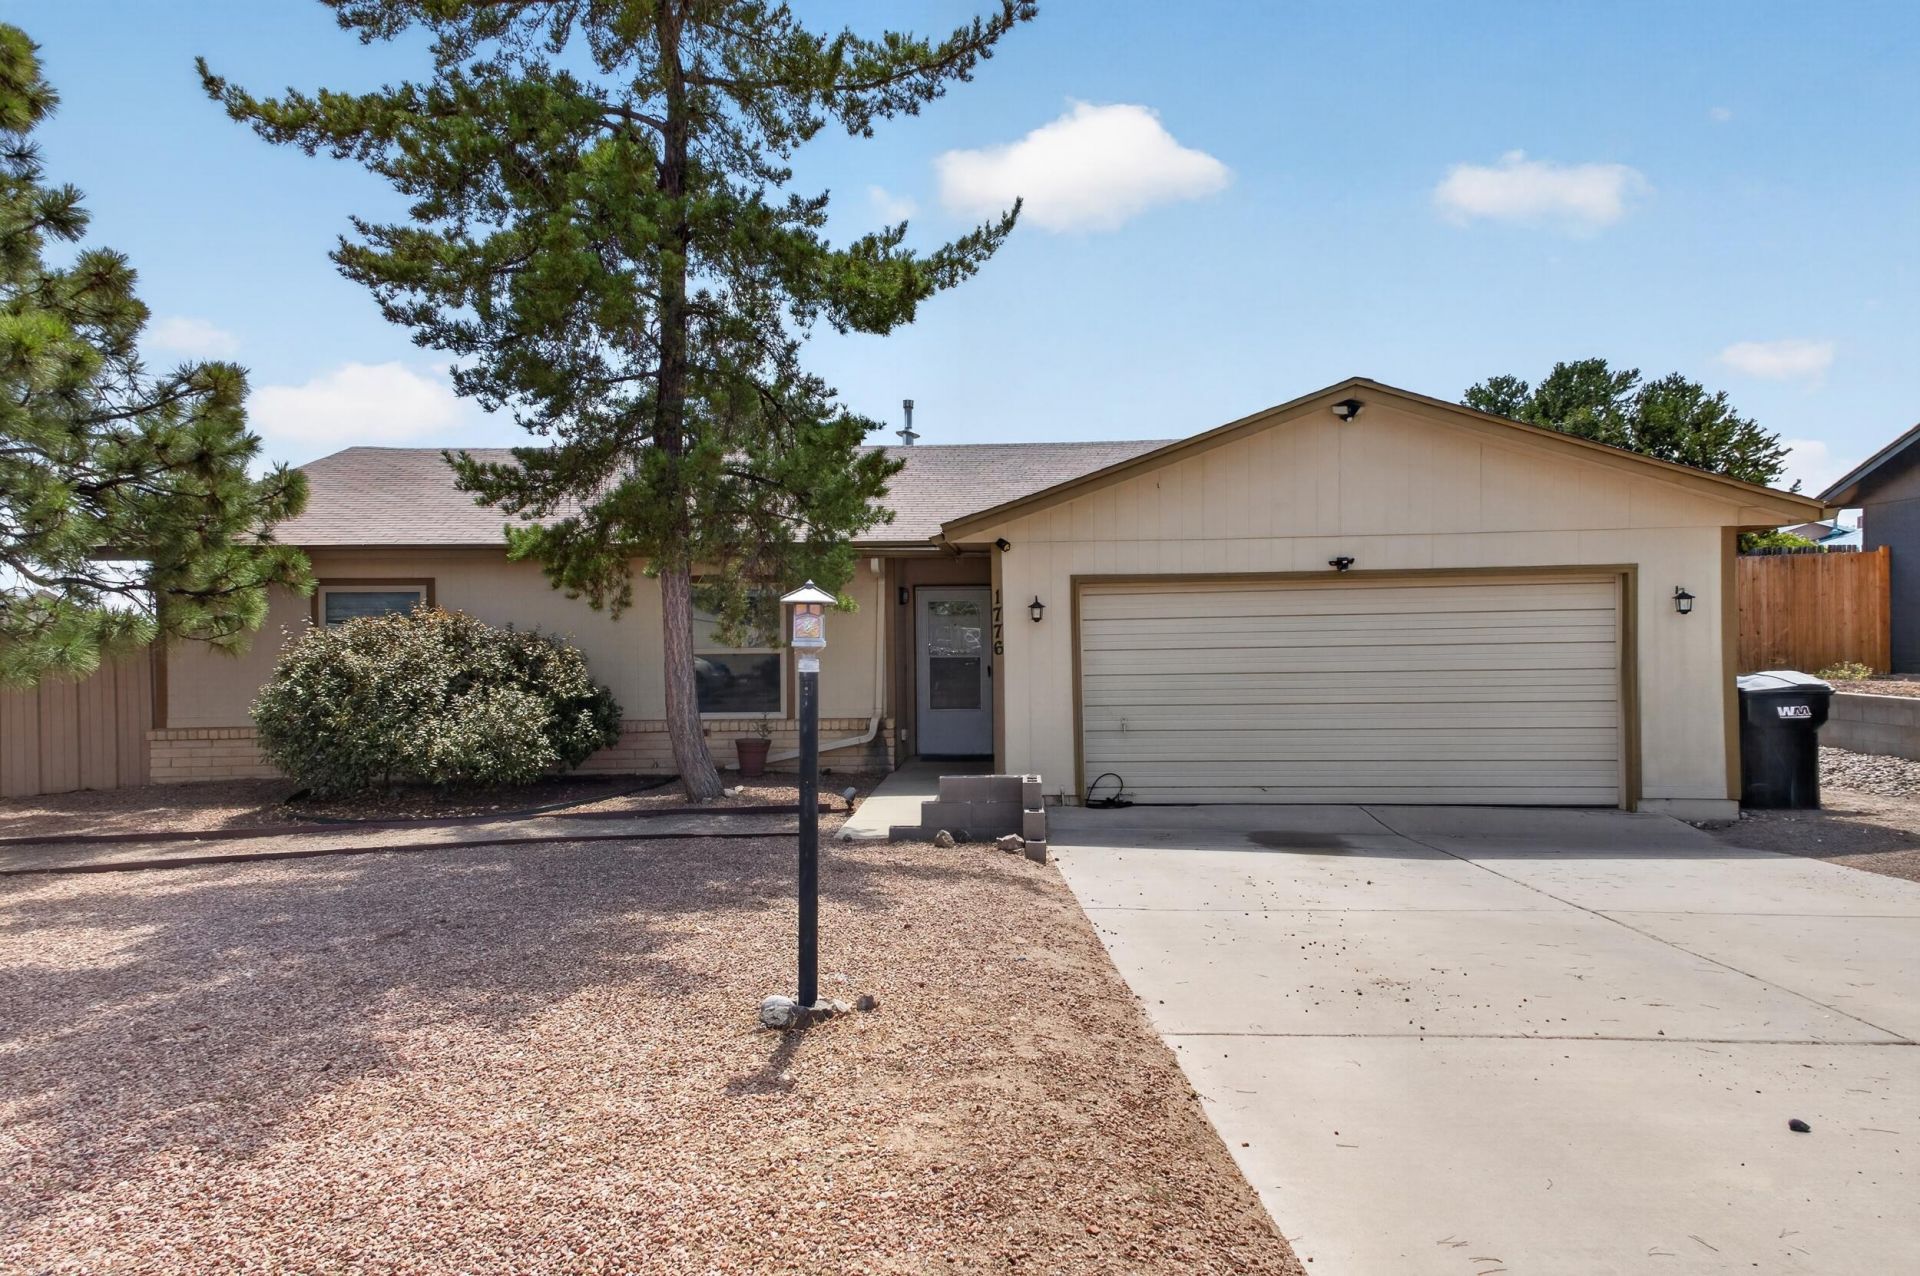
Step into a home designed for comfortable living and ultimate versatility! The heart of this home is a impressively large living room that offers endless options for entertaining or simply relaxing. Adjacent to the main area, a dedicated flex room easily adapts to your lifestyle whether you need a dedicated work-from-home office, a second living area, or a playroom.The primary suite serves as a spacious sanctuary, large enough to comfortably accommodate king-sized furniture with room to spare. Outside, step onto an expansive lot featuring a huge backyard with endless potential for outdoor living, gardening, or weekend get-togethers. As an added bonus, the outdoor storage shed stays with the home, giving you all the extra room you need for tools, lawn equipment, and seasonal gear. Conveniently located near local amenities, shopping, and major commuter routes, don't miss out on this incredible opportunity!
Property Features
Property Type: Residential - Single Family
Cooling: Evaporative Cooling
Heating: Forced Air
Lot Size: 0.24 Acres
Roof Type: Pitched
Stories: 1.0
Taxes: $2,860
Year Built: 1978
Amenities
Multiple Living Areas
Main Level Primary
Private Yard
Feature Descriptions
Appliances: Dishwasher, Free-Standing Electric Range, Refrigerator
Exterior: Wood Siding
Fencing: Wall
Flooring: Carpet, Tile
Laundry: Electric Dryer Hookup
Lot: Cul-De-Sac
Parcel#: 1011069247005
Sewer: Public Sewer
Utilities: Electricity Connected, Sewer Connected, Water Connected
Water: Public
Window: Vinyl
Listed By / Shown By
Listed By
Agency Name: Heart Homes LLC
Agency Phone: (505) 294-6637
Shown By
Agent Name: Gina Duchene
Agent Phone: (505) 239-4328
Agency Title: Coldwell Banker Legacy

Estimate Your Payment
Estimated Payment
$ 1,069.02 per month $734.44 Principal & Interest $238.33 Property Tax $96.25 Homeowner's InsuranceChange Payment Information




Privacy Policy / DMCA Notice / ADA Accessibility


This site is hosted, designed and copyright
© 1994 - 2026 by
Delta Media Group, Inc. -- Patent Pending --
1776 Borealis Avenue Se | MLS# 1109475
This single family home located at 1776 Borealis Avenue Se, Rio Rancho, NM 87124 is currently listed for sale with an asking price of $330,000. This property was built in 1978 and has 3 bedrooms and 2 full baths with 1527 sq. ft. Borealis Avenue Se is located in the Star Heights South subdivision. Search Star Heights South real estate on gduchene.cblegacy.com today.