




BEDS4
BATHS3 full
SQUARE FEET2,058
MLS#1109495
STATUSActive
PROPERTY TYPEResidential - Single Family
SUBDIVISIONCleveland Heights Unit 15B
Property Description
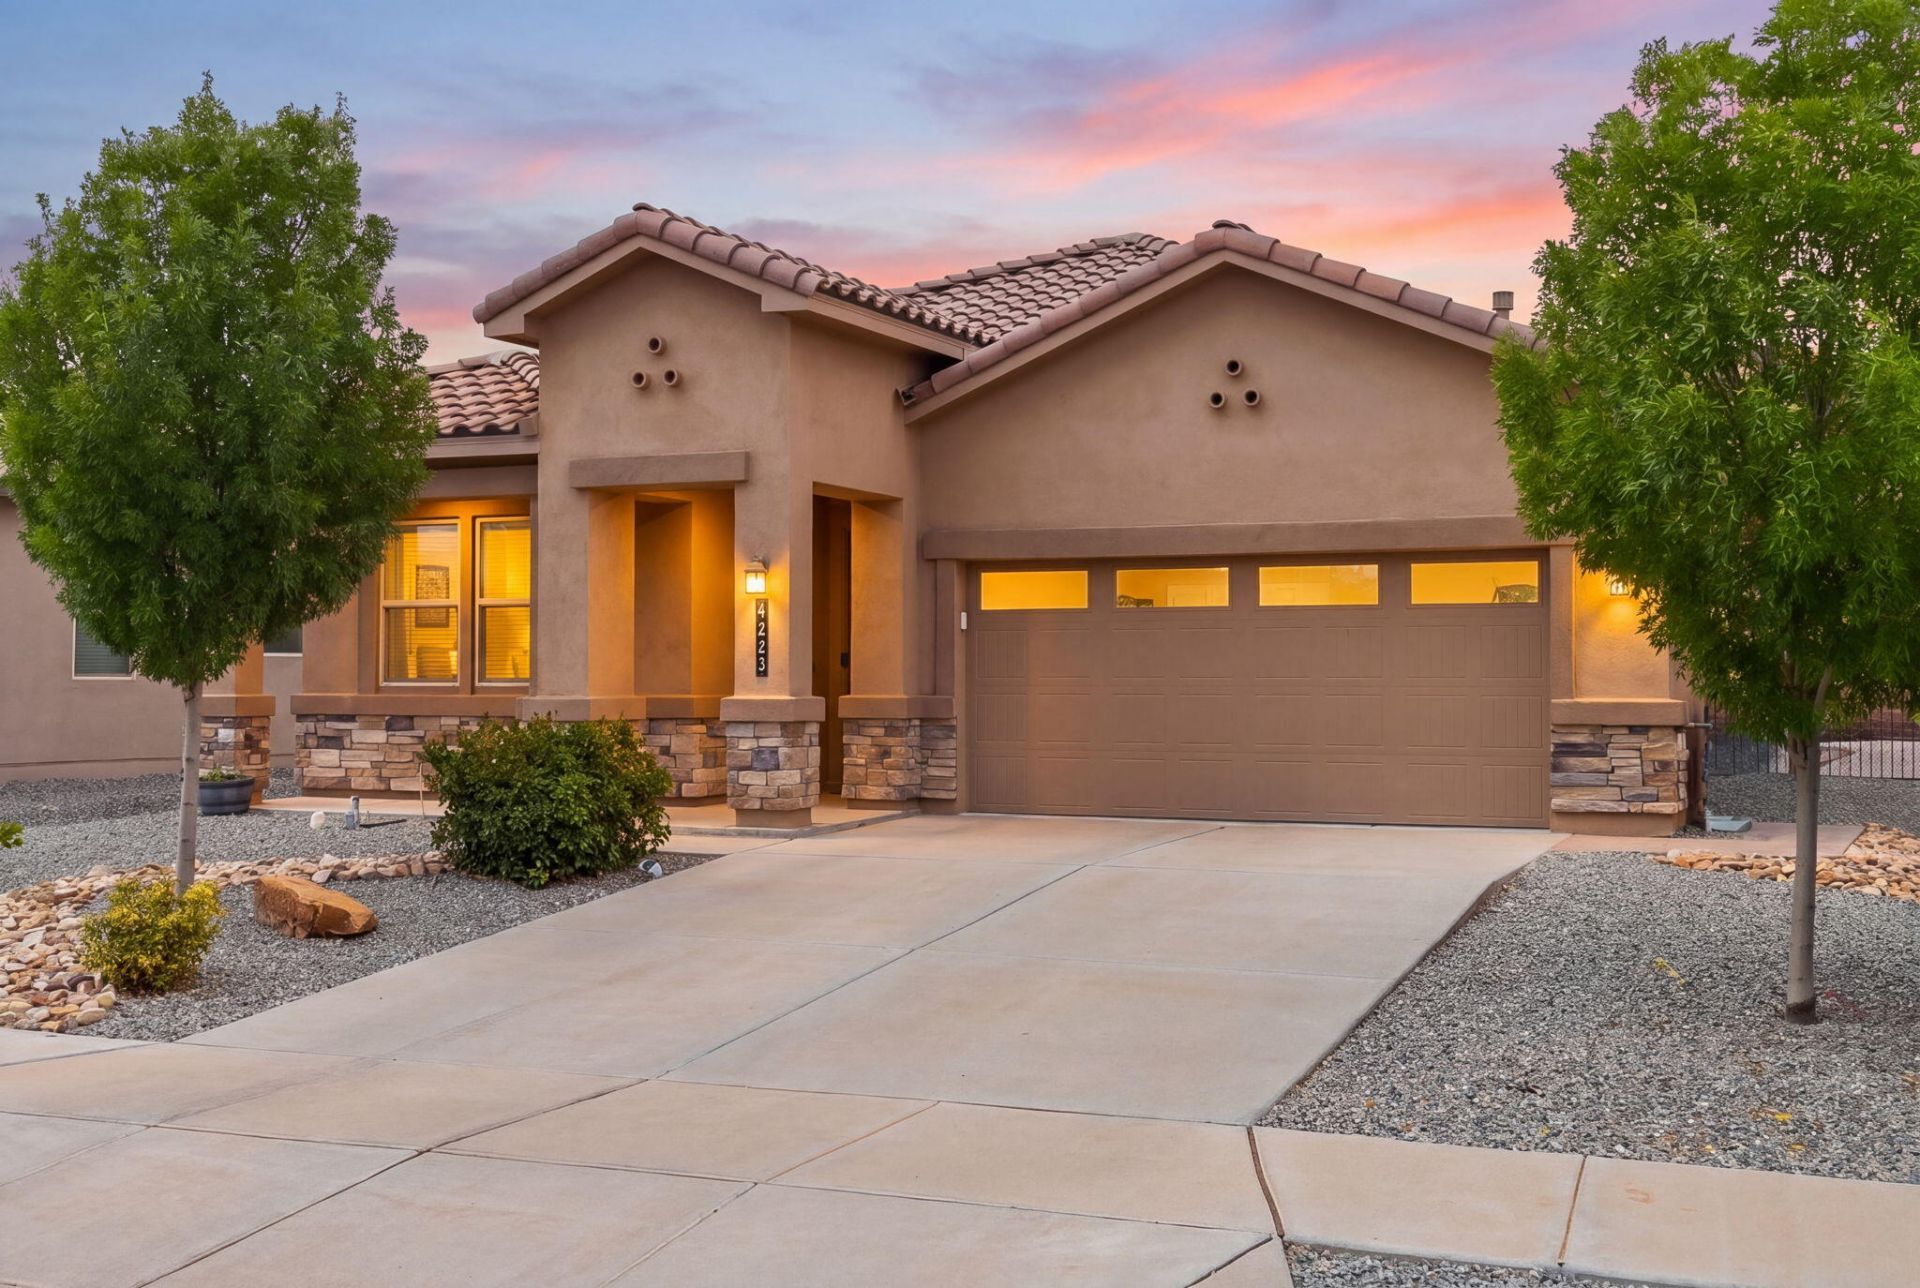
BIG SPACE. BIG STYLE. BIG RIO RANCHO LIVING! Welcome to a home built for living large! With 4 bedrooms PLUS an office, 3 bathrooms, and a 2-car garage, there's room for everyone, everything, and maybe even that hobby you've been putting off! Wood-look tile brings serious style to the living areas, while cozy carpet keeps the bedrooms comfortable. The kitchen is ready to rock with granite countertops and stainless steel appliances. Outside, the xeriscaped front and backyards keep maintenance low, with automatic sprinklers doing the heavy lifting. Close to V. Sue Cleveland High School, Willow Creek Trailhead, parks, shopping, and dining. This isn't just a house--it's your next headquarters for epic Rio Rancho living!
Listing Video
Property Features
Property Type: Residential - Single Family
Cooling: Refrigerated
Garage: 2 car attached
Heating: Central, Forced Air, Natural Gas
Lot Size: 0.17 Acres
Roof Type: Pitched, Tile
Stories: 1.0
Taxes: $4,368
Year Built: 2020
Amenities
Attic
Dual Sinks
High Ceilings
High Speed Internet
Kitchen Island
Main Level Primary
Pantry
Shower Only
Separate Shower
Water Closet(s)
Walk-In Closet(s)
Private Yard
Sprinkler/Irrigation
Feature Descriptions
Accessibility: None
Appliances: Built-In Gas Range, Dishwasher, Microwave, Refrigerator, Self Cleaning Oven
Exterior: Frame, Synthetic Stucco
Fencing: Back Yard, Wall
Flooring: Carpet, Tile
HOA Fee: 115/ Quarterly
Laundry: Electric Dryer Hookup
Lot: Landscaped, Planned Unit Development, Xeriscape
Parcel#: 1014073180188
Parking: Attached, Garage, Garage Door Opener
Parking Notes: Attached, Garage, Garage Door Opener
Patio/Porch: Covered, Patio
Security: Smoke Detector(s)
Sewer: Public Sewer
Utilities: Cable Connected, Electricity Connected, Natural Gas Connected, Phone Connected, Sewer Connected, Underground Utilities, Water Connected
Water: Public
Window: Double Pane Windows, Insulated Windows, Low-Emissivity Windows
Local Schools
High School: V. Sue Cleveland
Middle School: Mountain View
Elementary School: Sandia Vista
Listed By / Shown By
Listed By
Agency Name: Coldwell Banker Legacy

Shown By
Agent Name: Gina Duchene
Agent Phone: (505) 239-4328
Estimate Your Payment
Estimated Payment
$ 1,433.82 per month $945.87 Principal & Interest $364.00 Property Tax $123.96 Homeowner's InsuranceChange Payment Information




Privacy Policy / DMCA Notice / ADA Accessibility


This site is hosted, designed and copyright
© 1994 - 2026 by
Delta Media Group, Inc. -- Patent Pending --
4223 Summit Park Road Ne | MLS# 1109495
This single family home located at 4223 Summit Park Road Ne, Rio Rancho, NM 87144 is currently listed for sale by Coldwell Banker Legacy, with an asking price of $425,000. This property was built in 2020 and has 4 bedrooms and 3 full baths with 2058 sq. ft. Summit Park Road Ne is located in the Cleveland Heights Unit 15B subdivision. Search Cleveland Heights Unit 15B real estate on gduchene.cblegacy.com today.