



BEDS3
BATHS2 full
SQUARE FEET1,792
MLS#1109590
STATUSActive
PROPERTY TYPEResidential - Single Family
SUBDIVISIONBlock F Plat Of Avalon Subdivision
Property Description
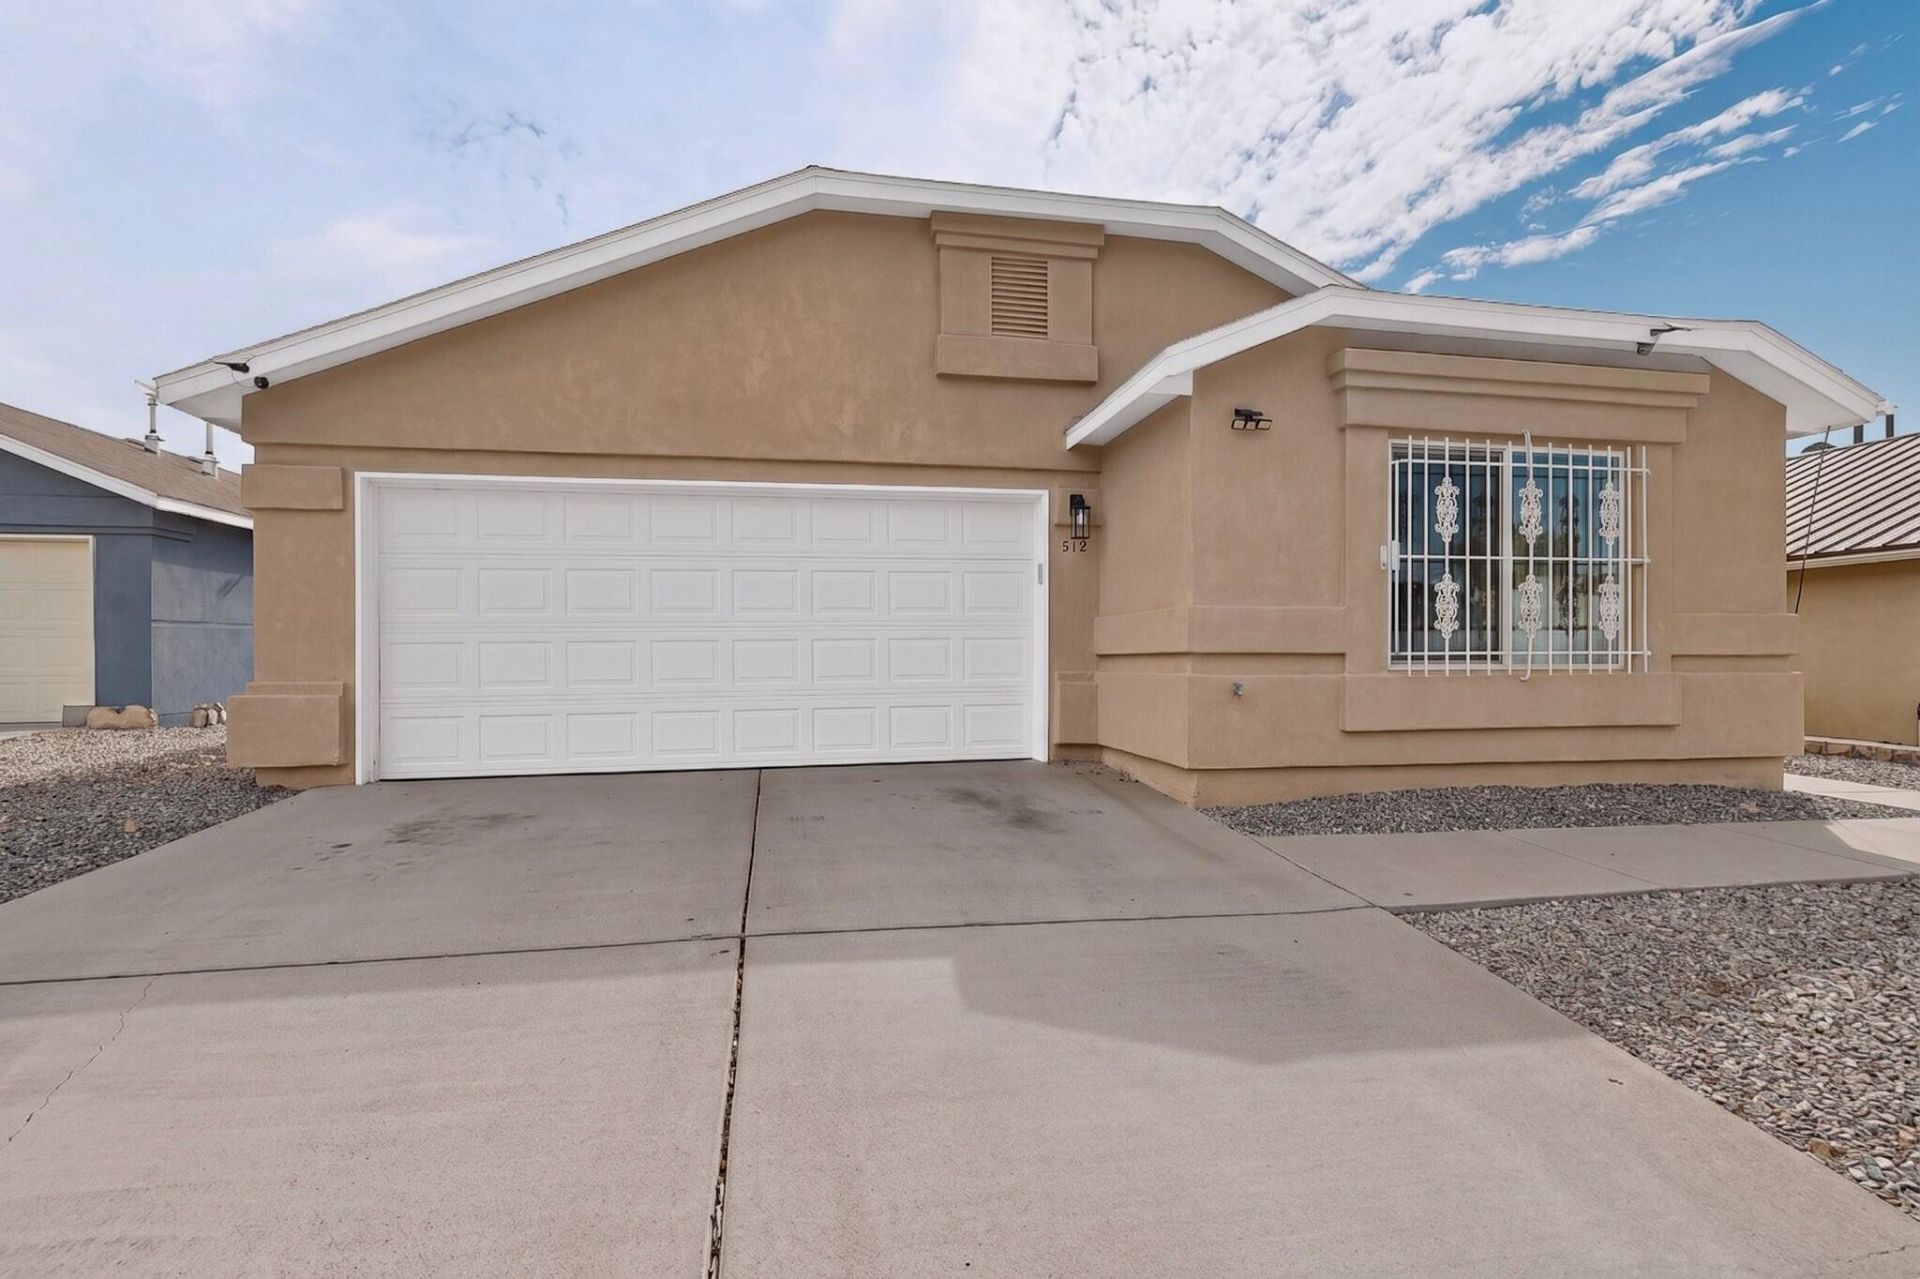
3 bedroom, 2 bath home with vaulted ceilings and an open, inviting layout. Recent improvements include windows replaced in 2023, updated stucco, and the conversion from evaporative cooling to refrigerated air. The kitchen upgrades feature stainless steel appliances, countertops. Additional enhancements include ceiling fans, added insulation, and extra ventilation for improved air circulation and overall comfort, a raised block wall, and a gated side yard and landscaping. The backyard is fully landscaped with a patio, offering a comfortable outdoor space. Located near a neighborhood park, this home blends thoughtful updates with an open living area.
Property Features
Property Type: Residential - Single Family
Cooling: Refrigerated
Garage: 2 car attached
Heating: Natural Gas
Lot Size: 0.13 Acres
Roof Type: Pitched, Shingle
Stories: 1.0
Taxes: $3,164
Year Built: 2000
Amenities
Ceiling Fan(s)
Great Room
High Ceilings
Country Kitchen
Main Level Primary
Pantry
Walk-In Closet(s)
Private Yard
Feature Descriptions
Appliances: Dishwasher
Days on Site: 1
Exterior: Frame, Stucco
Fencing: Wall
Flooring: Carpet, Tile, Vinyl
Laundry: Electric Dryer Hookup
Lot: Xeriscape
Parcel#: 100905724632120913
Parking: Attached, Garage
Parking Notes: Attached, Garage
Patio/Porch: Covered, Patio
Sewer: Public Sewer
Utilities: Electricity Connected, Natural Gas Connected, Sewer Connected, Water Connected
Water: Public
Window: Thermal Windows
Local Schools
High School: West Mesa
Middle School: Jimmy Carter
Elementary School: Painted Sky
Listed By / Shown By
Listed By
Agency Name: Realty One of New Mexico
Agency Phone: (505) 980-1323
Shown By
Agent Name: Gina Duchene
Agent Phone: (505) 239-4328
Agency Title: Coldwell Banker Legacy

Estimate Your Payment
Estimated Payment
$ 1,132.11 per month $767.82 Principal & Interest $263.67 Property Tax $100.63 Homeowner's InsuranceChange Payment Information




Privacy Policy / DMCA Notice / ADA Accessibility


This site is hosted, designed and copyright
© 1994 - 2026 by
Delta Media Group, Inc. -- Patent Pending --
512 Leeward Drive Nw | MLS# 1109590
This single family home located at 512 Leeward Drive Nw, Albuquerque, NM 87121 is currently listed for sale with an asking price of $345,000. This property was built in 2000 and has 3 bedrooms and 2 full baths with 1792 sq. ft. Leeward Drive Nw is located in the Block F Plat Of Avalon Subdivision subdivision. Search Block F Plat Of Avalon Subdivision real estate on gduchene.cblegacy.com today.