



BEDS3
BATHS2 full
SQUARE FEET2,161
MLS#1109574
STATUSActive
PROPERTY TYPEResidential - Single Family
Property Description
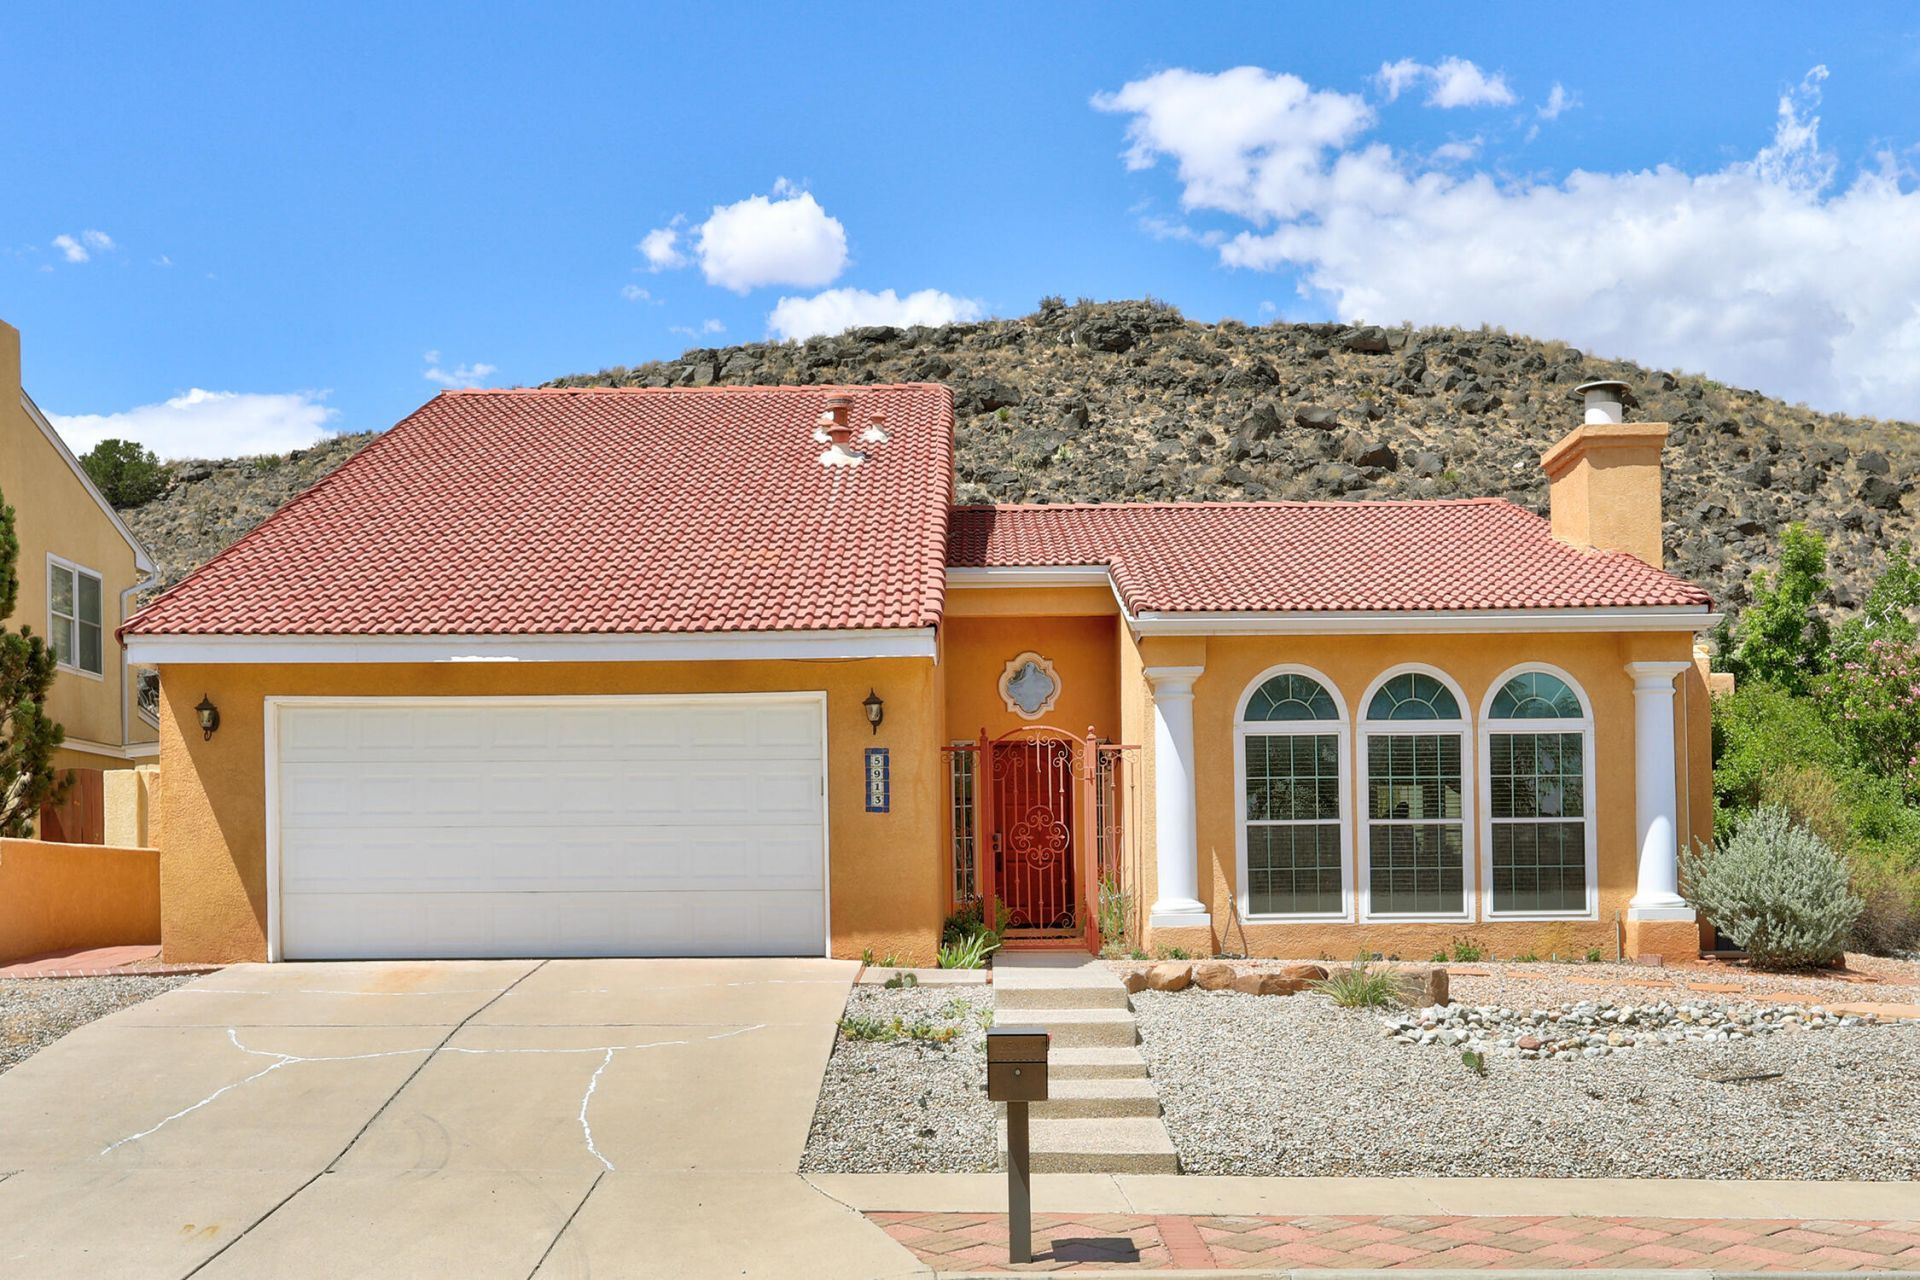
Welcome to 5913 Painted Pony - your own private Southwestern Oasis backing to the petroglyphs offering a truly unique setting and a sense of privacy and tranquility. Inside this one level home you will find 3 bedrooms 2 bathrooms along with a 2 car attached garage. No carpet in this home. Recent upgrades include, refrigerated air (2026), Electrical upgrade (2026), Whole house water treatment (2025). Living area features soaring ceilings, the kitchen is both stylish and functional, featuring custom granite countertops, decorative tile work. Primary suite features a jacuzzi tub & separate custom tile shower. A large dining room and sun-filled atrium provide wonderful spaces for gatherings and everyday living.The expansive family room welcomes you with cathedral ceilings, clerestory windows, arched windows, a fireplace, and a wet bar- Abundant with natural light this room offers a warm and inviting atmosphere.The backyard is the centerpiece of this special property, featuring vibrant flower gardens, an upper-level natural cactus garden, a beautiful wood deck, and a covered patio.. Also an upstairs balcony overlooks the remarkable landscape. Incredible outdoor spaces, abundant natural light, and peaceful setting next to the Petroglyphs, this is truly a rare find. Privacy and beauty come together in this one-of-a-kind home.
Property Features
Property Type: Residential - Single Family
Cooling: Refrigerated
Garage: 2 car attached
Heating: Central, Natural Gas
Home Style: Mediterranean
Lot Size: 0.20 Acres
Roof Type: Membrane, Rubber, Tile
Stories: 1.0
Taxes: $5,291
Year Built: 1988
Amenities
Wet Bar
Bookcases
Breakfast Area
Ceiling Fan(s)
Cathedral Ceiling(s)
Dual Sinks
Family/Dining Room
Great Room
Garden Tub/Roman Tub
High Ceilings
Living/Dining Room
Main Level Primary
Skylights
Separate Shower
Walk-In Closet(s)
Deck
Private Yard
Feature Descriptions
Appliances: Convection Oven, Cooktop, Dryer, Dishwasher, Microwave, Refrigerator, Wine Cooler, Washer
Exterior: Frame, Stucco, Rock
Fencing: Wall
Fireplace: Glass Doors
Flooring: Laminate, Tile
Laundry: Washer Hookup, Electric Dryer Hookup, Gas Dryer Hookup
Lot: Landscaped, Few Trees
Parcel#: 101106305729620812
Parking: Attached, Garage, Garage Door Opener
Parking Notes: Attached, Garage, Garage Door Opener
Patio/Porch: Covered, Deck, Patio
Sewer: Public Sewer
Utilities: Electricity Connected, Natural Gas Connected, Sewer Connected, Water Connected
Water: Public
Window: Double Pane Windows, Insulated Windows, Vinyl, Skylight(s)
Local Schools
High School: Volcano Vista
Middle School: Lyndon B Johnson
Elementary School: Maria M Hughes
Listed By / Shown By
Listed By
Agency Name: Real Broker, LLC
Agency Phone: (505) 557-4976
Shown By
Agent Name: Gina Duchene
Agent Phone: (505) 239-4328
Agency Title: Coldwell Banker Legacy

Estimate Your Payment
Estimated Payment
$ 1,573.67 per month $1,001.50 Principal & Interest $440.92 Property Tax $131.25 Homeowner's InsuranceChange Payment Information




Privacy Policy / DMCA Notice / ADA Accessibility


This site is hosted, designed and copyright
© 1994 - 2026 by
Delta Media Group, Inc. -- Patent Pending --
5913 Painted Pony Drive Nw | MLS# 1109574
This single family home located at 5913 Painted Pony Drive Nw, Albuquerque, NM 87120 is currently listed for sale with an asking price of $450,000. This property was built in 1988 and has 3 bedrooms and 2 full baths with 2161 sq. ft. Search Albuquerque real estate on gduchene.cblegacy.com today.